
Primary on Main
Address
10636 Wilderness Way, Adams, NE
Price
$ 749,900
Property Attributes
- ID#22628999
- TypeSingle Family
- Listing Status ACTIVE
- CountyGage
- CityAdams
- AreaGage
- NeighborhoodWhitetail Wilderness Estates
- Zip68301
- StyleOther
- Year Built2012
- Taxes$ 4056
- Price$ 749,900
- Bedrooms3
- Full Bathrooms1
- Half Bathrooms0
- Sqr Footage2893
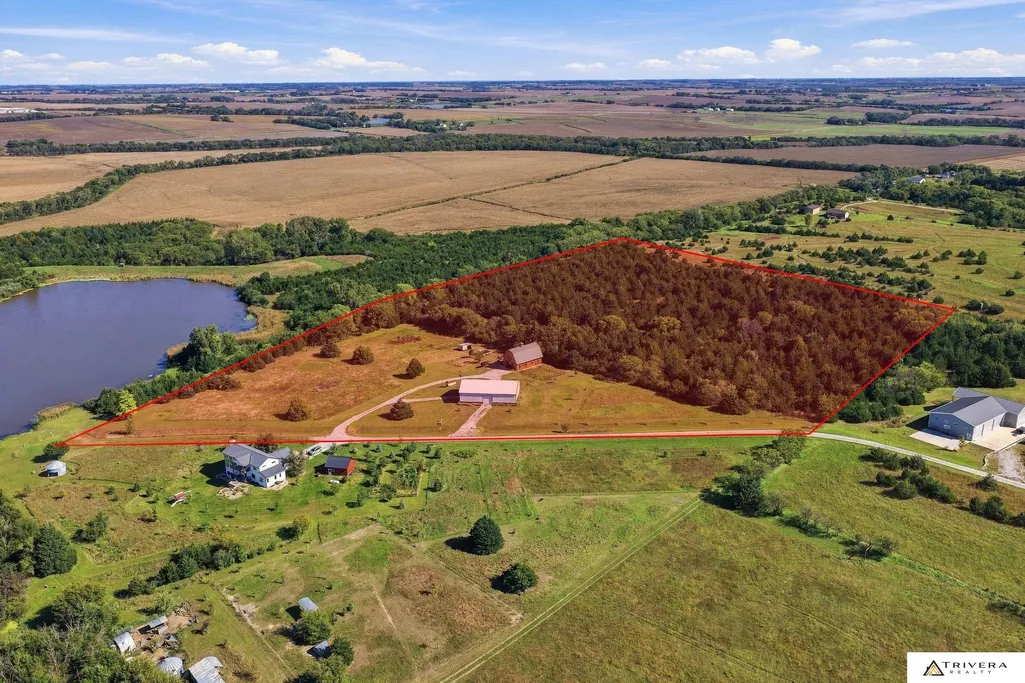
- Lot Size18.01 Acres
Data Source:
Great Plains Regional MLS
Property Description
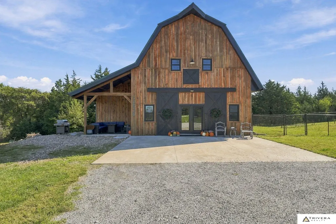
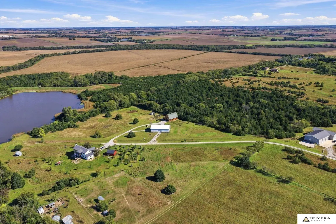
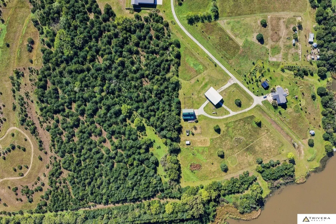
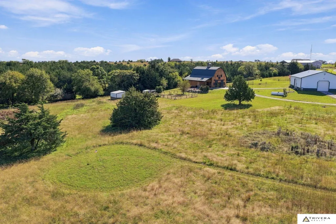
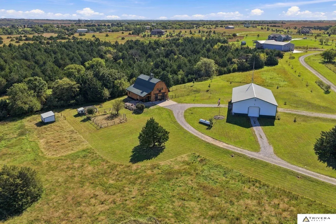
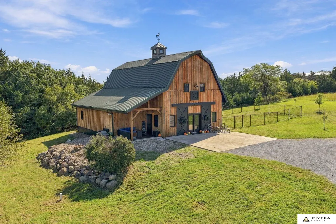
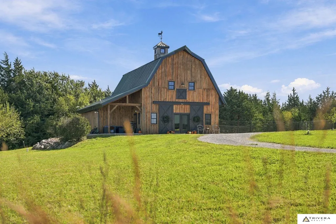
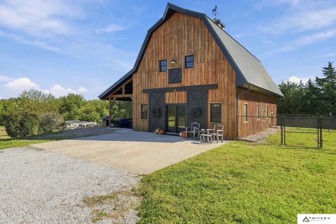
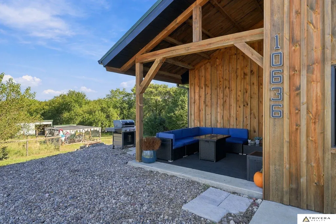
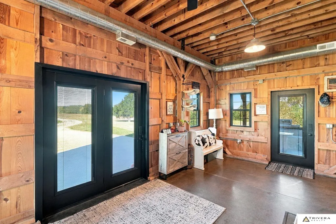
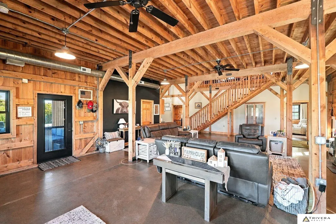
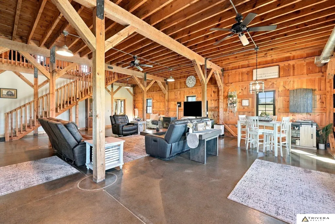
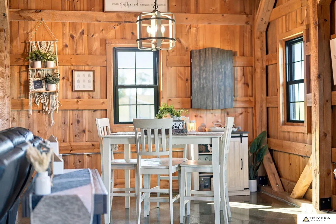
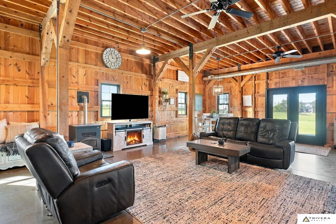
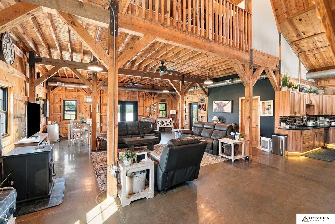
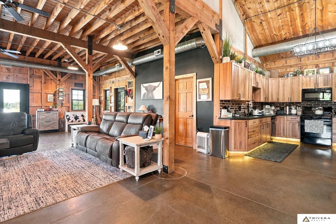
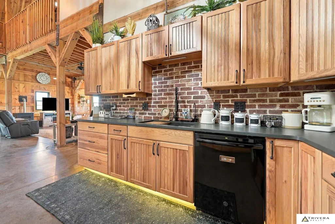
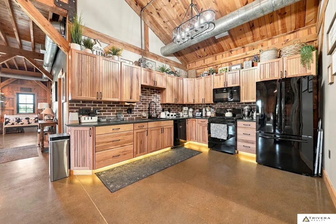
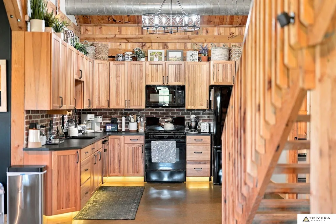
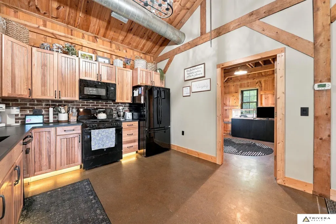
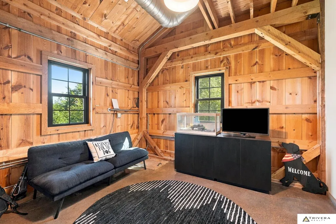
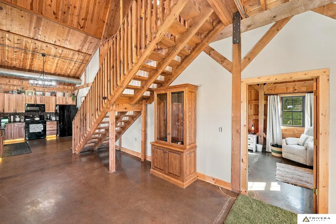
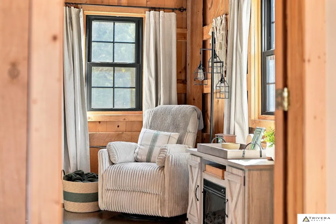
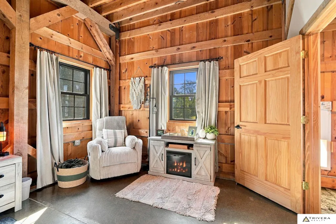
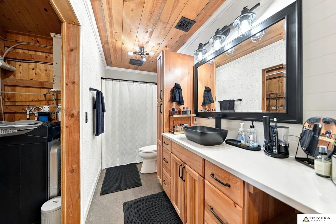
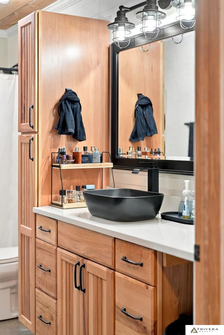
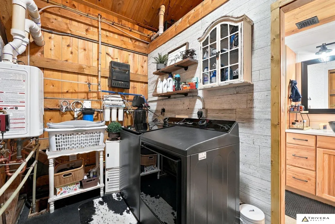
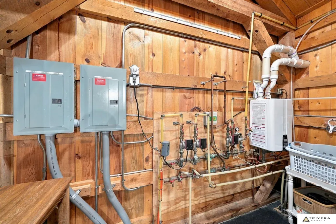
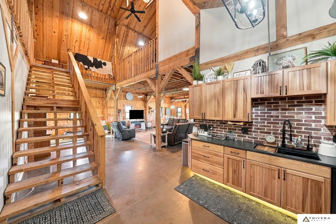
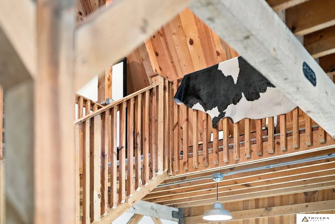
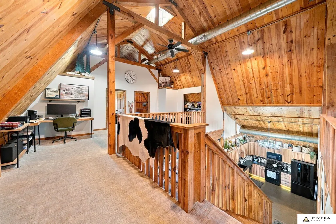
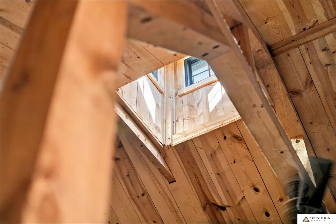
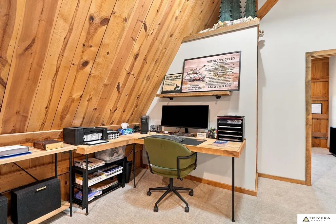
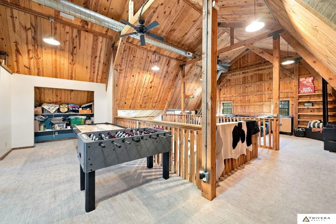
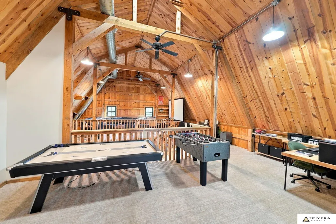
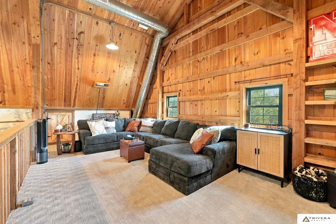
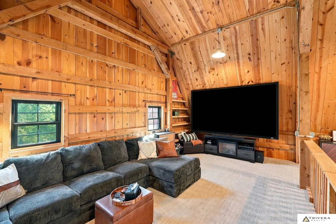
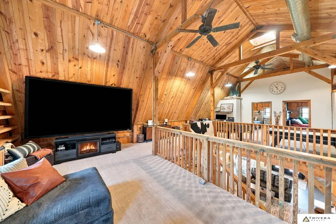
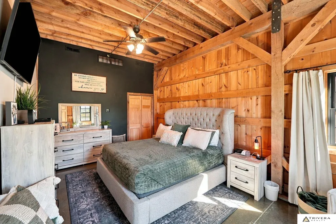
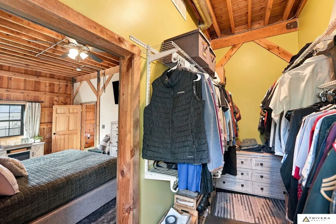
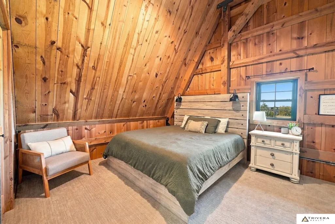
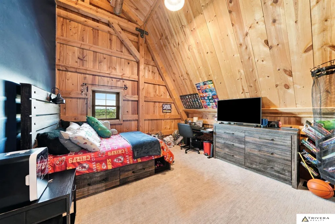
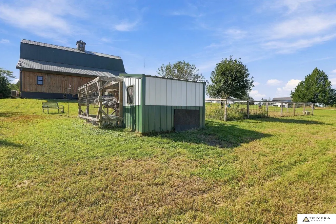
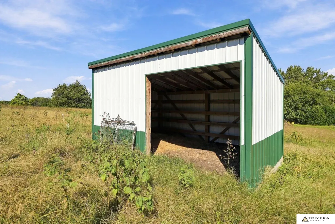
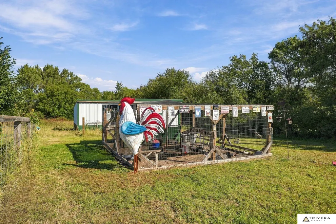
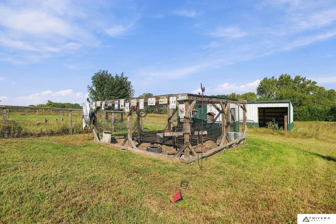
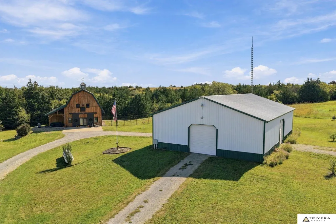
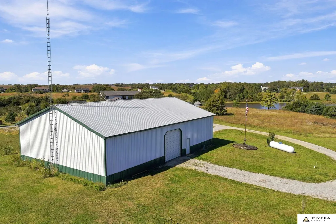
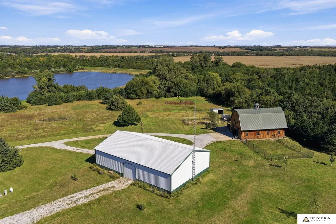
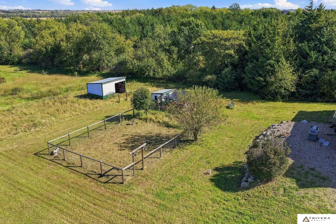
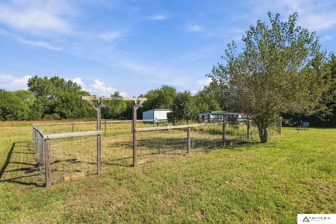
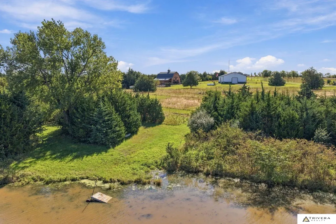
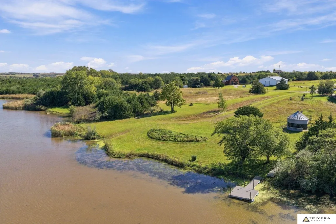
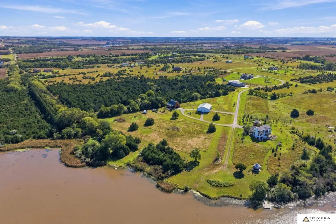
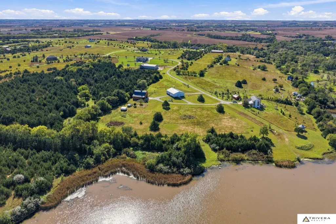
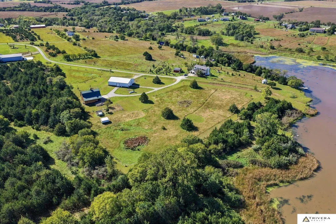
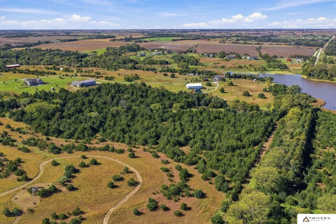
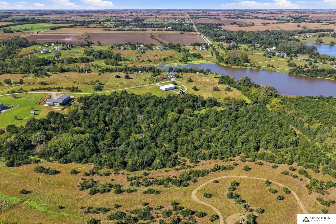
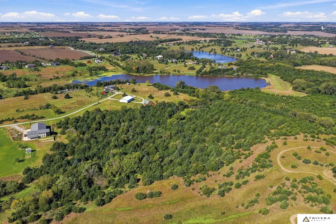
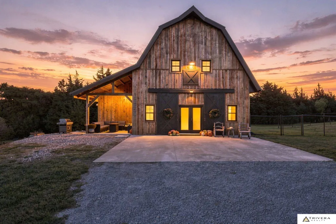
Discover a truly unique Nebraska homestead on 18+ beautiful acres! This 2,893 sq. ft. zero-entry Barnhouse offers 3 bedrooms, 1 bath and an energy-conscious closed-loop radiant floor heating system. Extensively renovated inside and out in 2025-2026, featuring new energy-efficient ProVia windows and doors, restored board-and-batten exterior, renovated kitchen with quartz countertops and real brick backsplash, updated bath, new premium carpet and a 2026 Navien on-demand water heater. A massive 72'x48' Astro building offers 3 oversized 12' doors plus plumbing and electrical for a future bath/utility room. Nearly 10 acres of undisturbed woods provide exceptional wildlife habitat and hunting opportunities. Enjoy a private stocked lake with outstanding bass, crappie and bluegill fishing, plus a chicken coop/run, livestock shelter and fenced garden area. Private well; septic cleaned and inspected in 2026. Country living at its finest!
| Elementary School | Middle School | High School |
|---|---|---|
| Norris Elementary School | Norris Middle School | Norris High School |
| Price History | |
|---|---|
| 10/8/2026 | Listed $749,900 |
General Features
| Sewer | Septic Tank |
|---|---|
| Heating | Propane |
| Cooling | Central Air |
| Utilities | Electricity Available |
| Roof | Metal |
| Appliances | Humidifier |
| HOA Fee | 400 |
| Garage Spaces | 5 |
| Association Fee Includes | Lake |
| Patio/Porch Features | Porch |
| Architectural Style | Other |
| Security Features | Security System |
| Construction Materials | Aluminum Siding |
| Pets Allowed | Yes |
| Year Built | 2012 |
| Levels | Two |
| Property Subtype | Single Family Residence |
| Tax Year | 2025 |
| Ownership | Fee Simple |
| Waterfront Features | Stream |
| Assoc Fee Paid Per | Annually |
| County | Gage |
| New Construction | false |
| Property Type | Residential |
| HOA | true |
| Attached Garage | false |
| Subdivision Name | Whitetail Wilderness Estates |
| Garage Y/N | true |
| Other Structures | Outbuilding |
| Full Baths | 1 |
| Status | ACTIVE |
| Directions | From Firth, travel south on Hwy 34B to Hwy 41. Turn west on Hwy 41 to S 110th Rd. Turn north on S 110th Rd and continue to Wilderness Way (approximately 1/2 mile north of Aspen Rd). Turn onto Wilderness Way and follow to 10636 Wilderness Way. |
| ModificationTimestamp | 2026-10-27T17:38:37.600Z |
| High School | Norris |
| City | Adams |
| Association Name | Whitetail Wilderness Estates |
| Senior Community Y/N | false |
| High School District | Norris |
| MLS Area | Gage |
| Lot Size Units | Square Feet |
| Carport Y/N | false |
| Elementary School | Norris |
| Tax Annual Amount | 4056.02 |
| Middle/Junior High School | Norris |
| Property Condition | Not New and NOT a Model |
| Building Area Units | Square Feet |
| Primary Bedroom Level | Main Floor |
| Living Area Units | Square Feet |
| Standard Status | Active |
| Occupancy Type | Owner |
| Middle/Junior School District | Norris |
| Elementary School District | Norris |
| Legal Description | 13-6-7 Lot 2 A Replat of lots 8-9 Whitetail Wilderness Estates in NE 18.01 Acres |
Interior Features
| Interior Amenities | High Ceilings |
|---|---|
| Flooring | Carpet |
| Total Fireplaces | 1 |
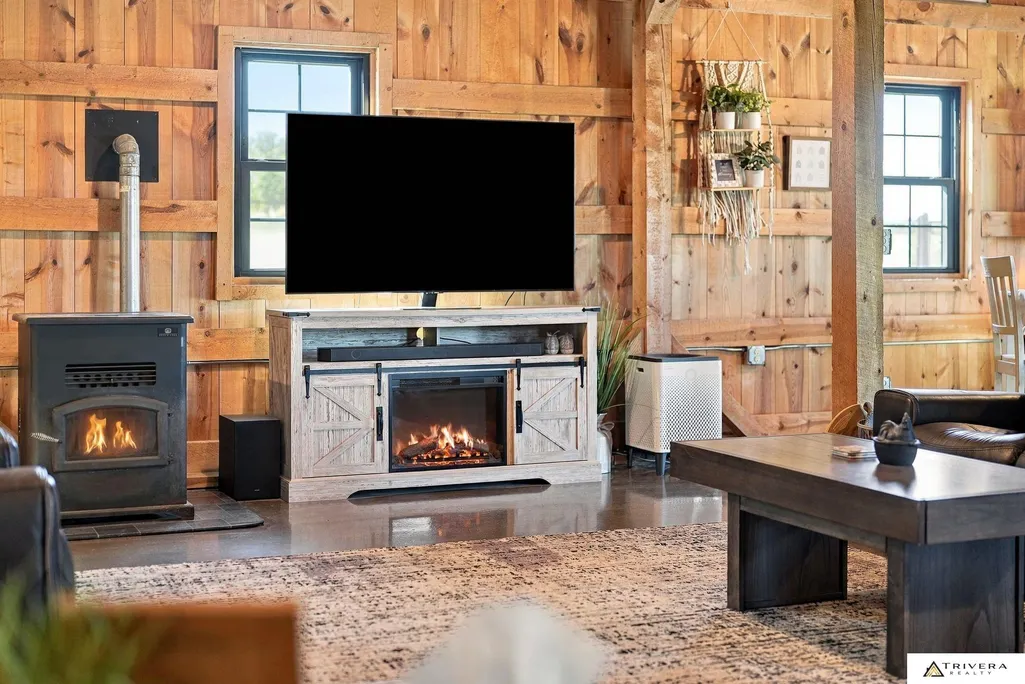
| Fireplace Features | Wood Burning Stove |
| Kitchen Level | Main Floor |
| Basement (Y/N) | false |
| Air Conditioning Y/N | true |
| Heating Y/N | true |
| Window Features | Skylight(s) |
| Fireplace Y/N | true |
| Above Grade Finished Area | 2893 |
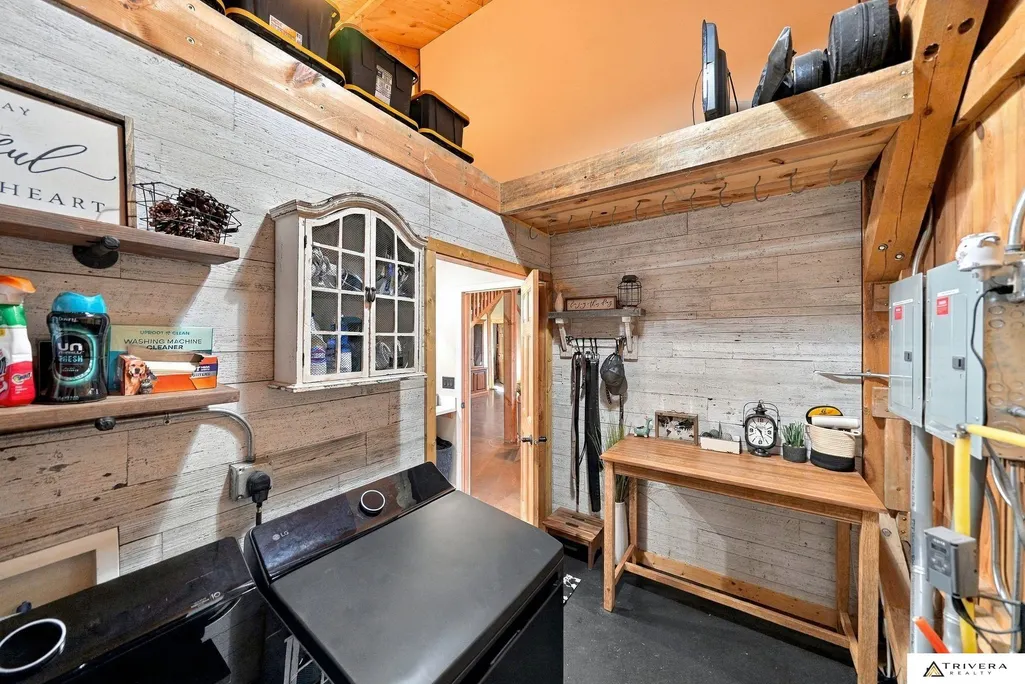
| Laundry Features | Concrete Floor |
| Total Bedrooms | 3 |
| Main Level Bathrooms | 1 |
| Below Grade Finished Area Unit Type | Square Feet |
| LivingAreaSource | Assessor |
| Above Grade Finished Area Unit Type | Square Feet |
| Kitchen Features | Concrete Floor |
| Total Baths | 1 |
| Living Room Features | Concrete Floor |
| Bedroom 3 Features | Wall/Wall Carpeting |
| Bedroom 2 Features | Wall/Wall Carpeting |
| Primary Bedroom Features | Concrete Floor |
| Family Room Level | 2nd Floor |
| Family Room Features | Wall/Wall Carpeting |
| Bedroom 3 Level | 2nd Floor |
| Second Bedroom Level | 2nd Floor |
Exterior Features
| Exterior Amenities | Storm Cellar |
|---|---|
| Fencing | Chain Link |
| Lot Features | Over 10 up to 20 Acres |
| Water Source | Private |
| Total Parking | 5 |
| Foundation Details | Block |
| Building Area Total | 2893 |
| Lot Dimensions | 905 x 636 x 1295 x 1272 |
| Lot Size Acres | 18.01 |
| Lot Size Source | Assessor |
| Waterfront Y/N | true |
| Covered Spaces | 5 |
| Road Frontage Type | Private Road |
| Other Equipment | Satellite Dish |
Amenities
- Foreclosure
- Views
- Short Sale
- New Construction
- Adult 55+
- Lease To Own
- No HOA Fees
- Furnished
- Primary On Main
- Air Conditioning
- Seller Finance
- Green
- Fixer Upper
- Horse
- Golf
- Fireplace
- Deck
- Garage
- Basement
- Pool
Property vs Single Family Average in 68301
Price
Taxes
Year Built
 This data is from various Participants of the Great Plains REALTORS® Multiple Listing Service Inc Internet Data Exchange; is for consumers personal, non-commercial use and may not be used for any purpose other than to identify prospective properties consumers may be interested in purchasing; the listing broker is listed on each listing; the information is deemed reliable but not guaranteed, and is copyrighted ©2026 Great Plains REALTORS® Multiple Listing Service, Inc. Information is
 Southwest Iowa MLS® (SWIMLS). All information deemed reliable but not guaranteed. All properties are subject to prior sale, change or withdrawal. Neither listing broker(s) or information provider(s) shall be responsible for any typographical errors, misinformation, misprints and shall be held totally harmless. Listing(s) information is provided for consumer's personal, non-commercial use and may not be used for any purpose other than to identify prospective properties consumers may be interested in purchasing. The data relating to real estate for sale on this website comes in part from the Internet Data Exchange program of the Multiple Listing Service. Real estate listings held by brokerage firms other than Berkshire Hathaway HomeServices Ambassador Real Estate - Omaha may be marked with the Internet Data Exchange logo and detailed information about those properties will include the name of the listing broker(s) when required by the MLS. Copyright ©2026 All rights reserved.
Last Updated: November 8, 2026 7:07 PM UTC
